
01
Asphalt shingle roofs
A versatile residential option available in a broad range of profiles and colors. Proper underlayment, flashing, starter courses, ridge details, and ventilation are essential to performance.
A complete roofing system planned around your building, roof geometry, material priorities, and Los Angeles climate exposure.
A roof replacement is more than a new surface. The deck, underlayment, flashing, ventilation details, drainage, penetrations, and finish material must work together. We begin with a roof-specific inspection, explain the practical options, and build a clear scope so you know what is included before work begins.
The exact combination of work is confirmed after inspection and written into the proposal.
A versatile residential option available in a broad range of profiles and colors. Proper underlayment, flashing, starter courses, ridge details, and ventilation are essential to performance.
Standing-seam and other metal systems offer crisp architectural lines, durable finishes, and efficient water shedding when panels and transitions are detailed correctly.
Concrete and clay tile suit many Southern California homes. We address the full assembly beneath the tile, including underlayment, flashings, battens where applicable, and broken or displaced pieces.
A specialty roofing option that requires careful evaluation of the structure, fastening approach, flashing, and individual slate layout before installation or replacement.
Low-slope systems depend on compatible membranes, sealed penetrations, positive drainage, edge details, and careful treatment of ponding-prone areas.
Reflective roofing options can help reduce roof-surface heat when the material, slope, assembly, and project requirements make them appropriate.
Evaluate intake and exhaust ventilation as part of replacement planning so the new roof works with the attic and building assembly.
Review existing layers, deck access, disposal, edge details, and code-related constraints before deciding how the old roof will be removed or covered.
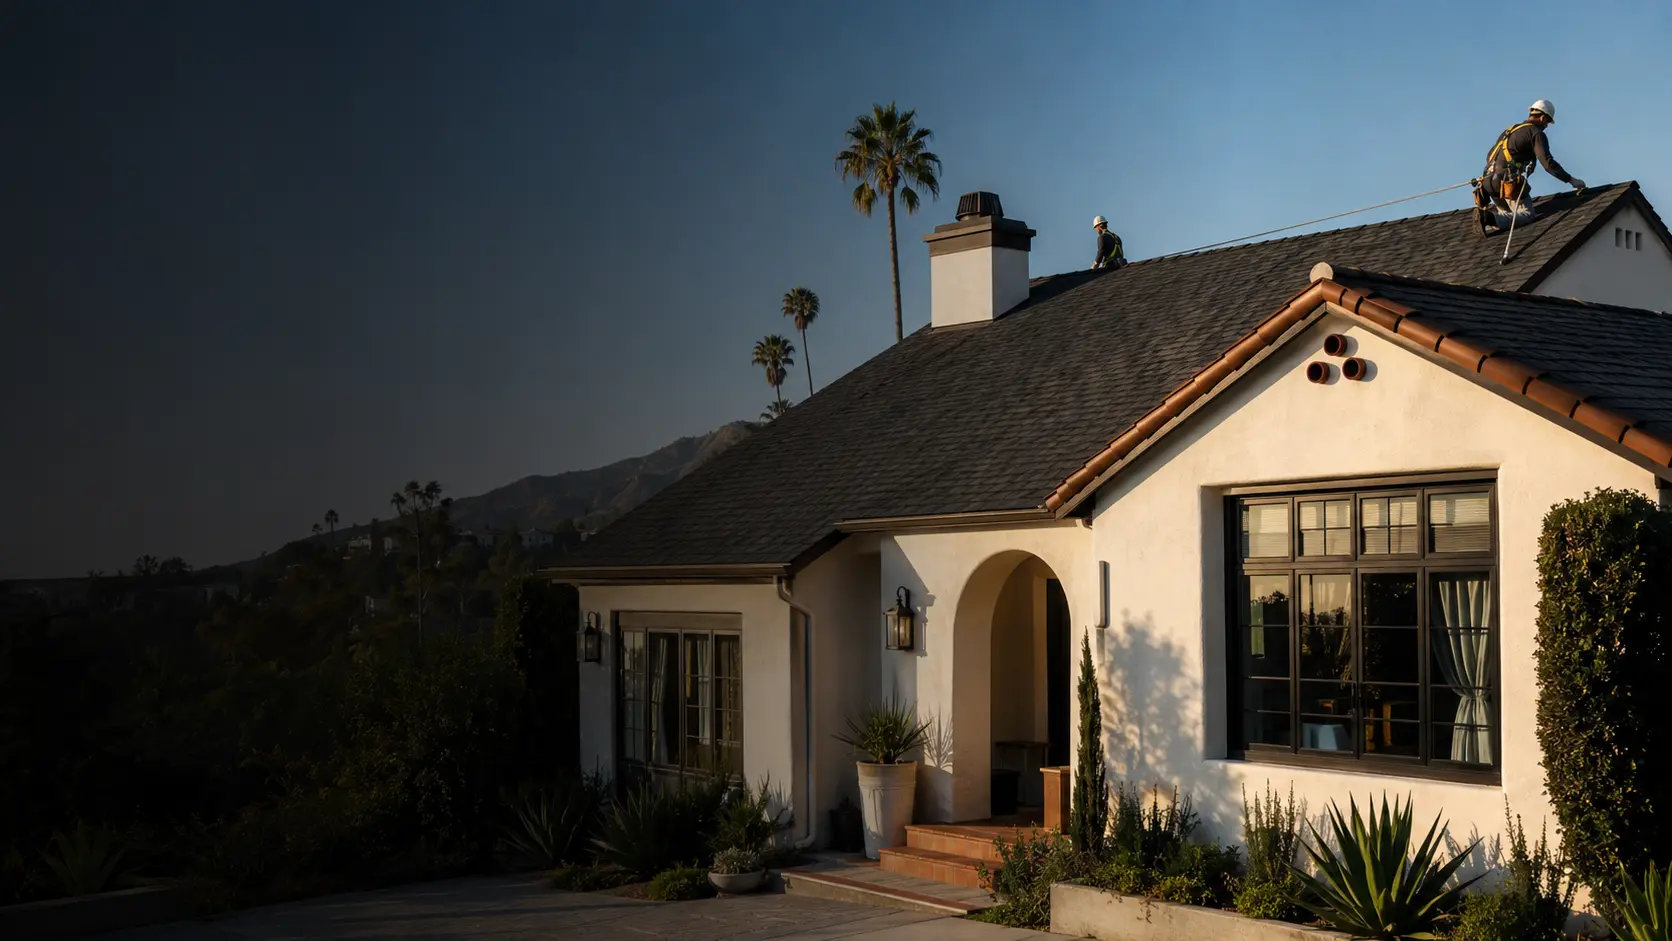
Decking, water-shedding layers, flashing, ventilation, and exterior material are scoped together instead of treated as disconnected parts.
Compare materials by appearance, maintenance, weight, project complexity, and budget without sales-pressure language.
Work zones, material staging, daily cleanup, and final walkthrough expectations are addressed in the proposal.
One symptom does not establish a diagnosis. It is a reason to document the concern and have the relevant roof areas evaluated.
Schedule an inspectionRepeated leaks in different parts of the building
Widespread cracked, curled, missing, or slipping roof material
Soft or deteriorated decking discovered during inspection
A roof system nearing the end of its material-specific service life
Recurring flashing failures around transitions or penetrations
Renovation plans that materially change roof openings or drainage
Specific timing depends on access, roof conditions, materials, weather, approvals, and project size.
We examine accessible roof areas, transitions, drainage, penetrations, and visible deck conditions, then document findings.
You receive practical system choices and a written proposal that identifies included work, assumptions, and selectable options.
Access, deliveries, landscaping protection, debris handling, and the work sequence are coordinated before installation begins.
The system is installed to the agreed scope, the site is cleaned, and completed work is reviewed with you.
These are general answers. A recommendation for your property requires inspection and a defined scope.
No. A localized defect may be repairable, but widespread material failure, compromised decking, or repeated leaks can make replacement the more sensible scope. An inspection is needed before recommending either option.
The right choice depends on roof slope and structure, architectural goals, drainage, maintenance preferences, local requirements, and budget. We compare suitable systems for the specific property rather than defaulting to one material.
Send the property address, a short description, and safe-to-take photos if you have them. We’ll start with the appropriate next step.