
01
Gutter installation
Plan and install a complete system for a building that does not currently have effective roof-edge drainage.
New, replacement, and custom gutter systems sized and routed to manage roof runoff and support safer drainage around the property.
Gutters are part of the roof drainage system, not an accessory. The right profile, outlet placement, slope, downspout routing, fastening, and edge details help direct runoff away from walls, entries, walkways, and vulnerable landscaping.
The exact combination of work is confirmed after inspection and written into the proposal.
Plan and install a complete system for a building that does not currently have effective roof-edge drainage.
Remove failing or undersized components and install new gutters, outlets, downspouts, and connection details as scoped.
Coordinate profile, color, material, lengths, miters, outlets, and downspout locations for the architecture and drainage plan.
Form long gutter runs to fit the roof edge with fewer field seams and a clean, coordinated appearance.
Add compatible debris-management components where surrounding trees, roof design, and maintenance priorities support their use.
Plan outlets, elbows, extensions, and discharge locations to move roof runoff away from sensitive building and walking areas.
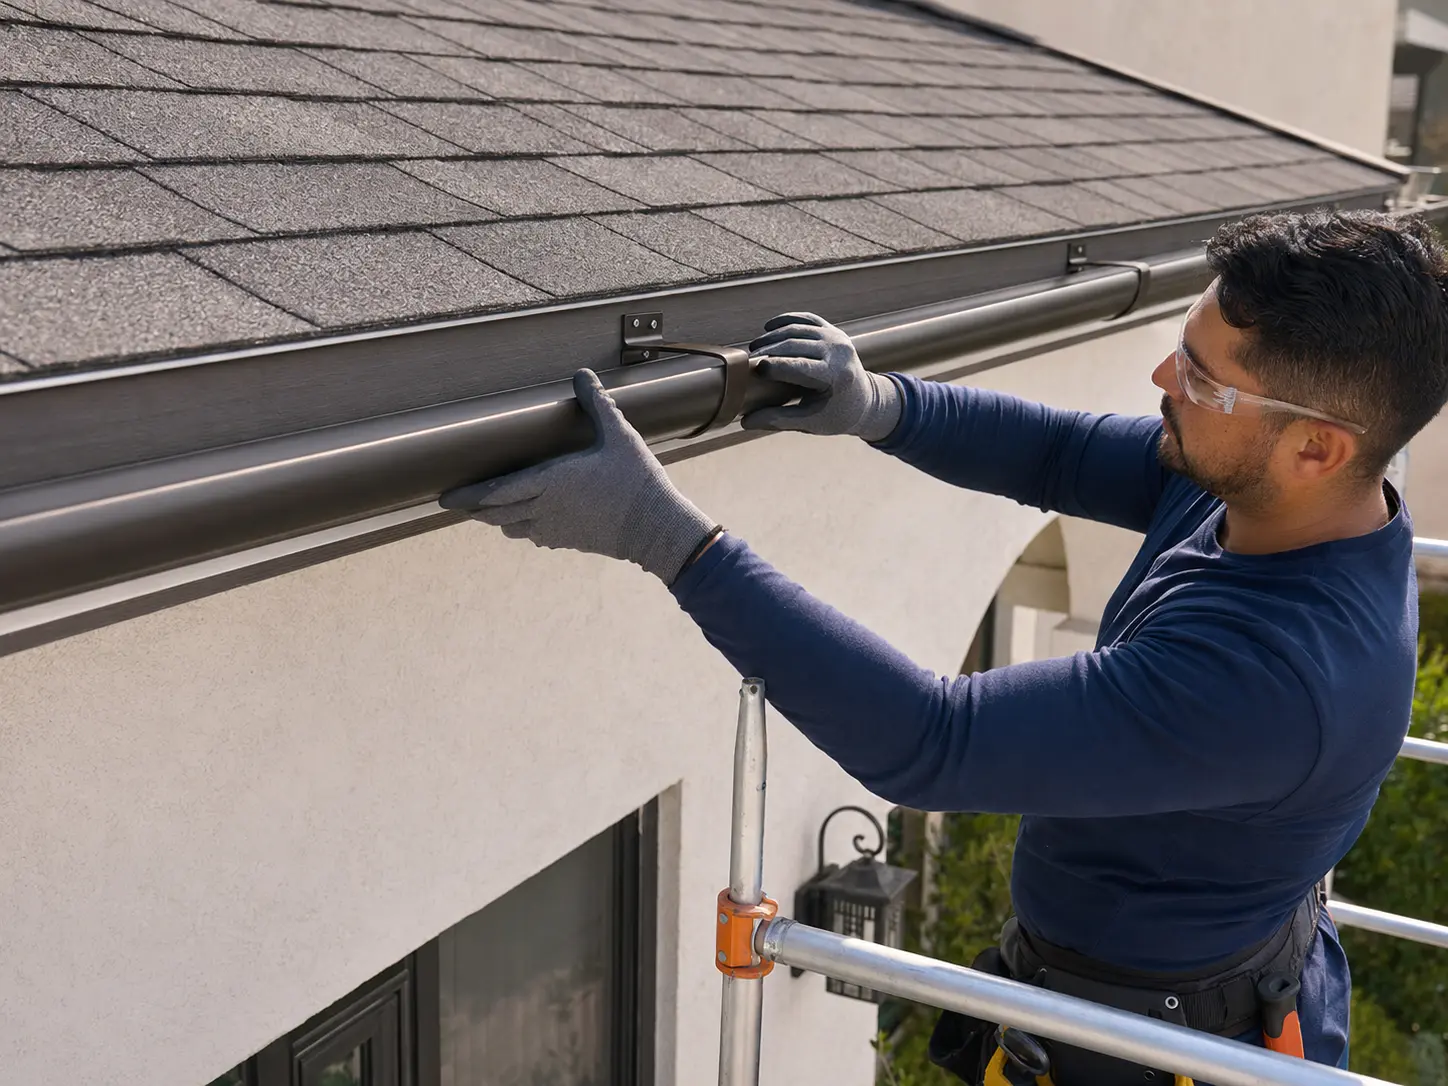
Proper slope and outlet placement guide roof water toward planned discharge points instead of uncontrolled roof edges.
Custom lengths and considered transitions reduce unnecessary seams and support cleaner architectural lines.
Fascia condition, drip-edge relationships, hangers, and roof geometry are considered before installation.
One symptom does not establish a diagnosis. It is a reason to document the concern and have the relevant roof areas evaluated.
Schedule an inspectionOverflow during ordinary rain
Gutters pulling away from the fascia or visibly sagging
Leaking seams, corners, outlets, or end caps
Peeling paint or water staining below the roof edge
Downspouts discharging toward foundations, entries, or walkways
Persistent debris blockage or standing water in gutter runs
Specific timing depends on access, roof conditions, materials, weather, approvals, and project size.
Roof edges, valleys, existing discharge points, fascia, and practical downspout routes are evaluated.
Profile, material, color, outlets, downspouts, and any roof-edge coordination are defined in the proposal.
Components are measured, formed or prepared, pitched, fastened, sealed, and connected to the agreed discharge locations.
The completed paths and connection points are checked, then the work area is cleaned and reviewed.
These are general answers. A recommendation for your property requires inspection and a defined scope.
The need and layout depend on roof geometry, site drainage, entrances, hardscape, landscaping, and how runoff currently leaves the property. An on-site review is the responsible way to determine the useful scope.
Yes. Coordinating roof-edge, fascia, drip-edge, and gutter details can be especially useful when both systems need work.
Send the property address, a short description, and safe-to-take photos if you have them. We’ll start with the appropriate next step.